← All products

Caliper
Caliper
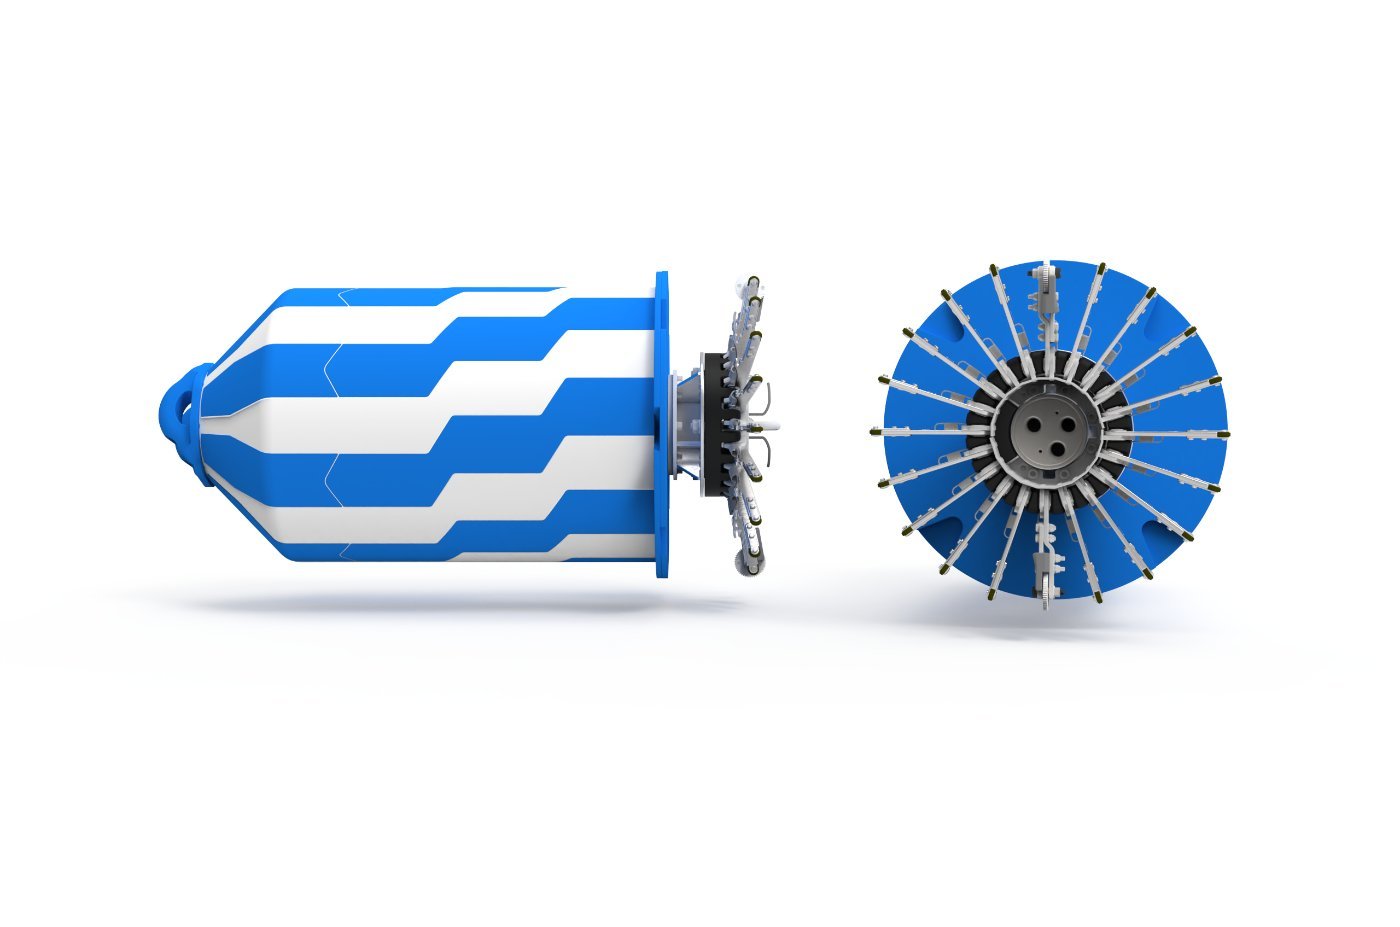
Geometry, deposit and deformation mapping with 2 mm accuracy — the tool that proved only very minor changes to ovality in non-metallic pipe can be detected.
- Size range
- 3" – 48"
- Bend passing
- 1.5D
- Medium
- Any
Capability
Geometry and deposit mapping to 2 mm accuracy. Detects dents, kinks, ovality and liner damage — including in non-metallic pipe.
- Maps deposit profiles and ID changes, giving accurate deposit volume plus orientation and absolute distance.
- Detects dents and kinks caused by external pressure — rocks in a trench, clamps, sandbags.
- Passes the interconnectors between non-metallic pipeline lengths.
- Quantifies pipe deformation and radius of curvature via IMU.
Specification
| Size range | 3" – 48" |
|---|---|
| Main technology | Caliper |
| Accuracy | 2 mm |
| Standard sensors | IMU, odometer |
| Optional | Tracker |
| Medium | Any |
| Pipe material | Any, including non-metallic |
| Coverage | Internal |
| Bend passing | 1.5D |
| Operating temperature | −10°C to 80°C |
Views
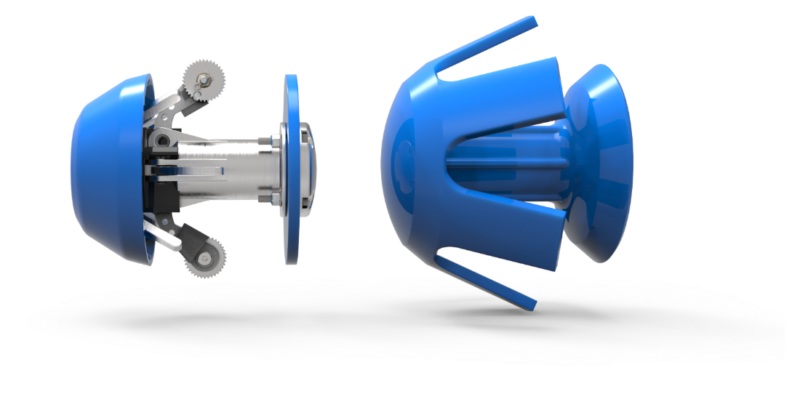
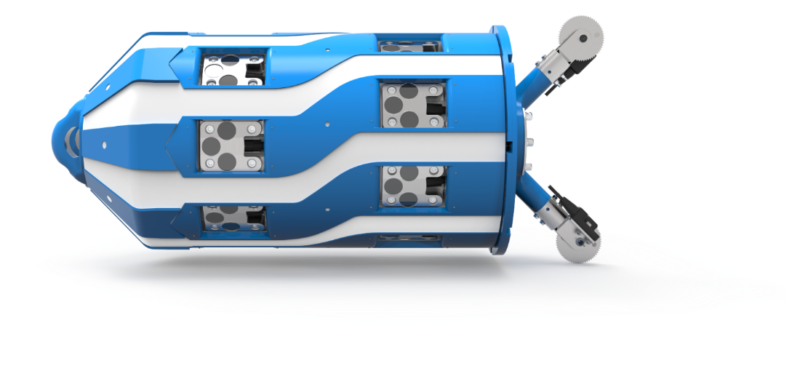
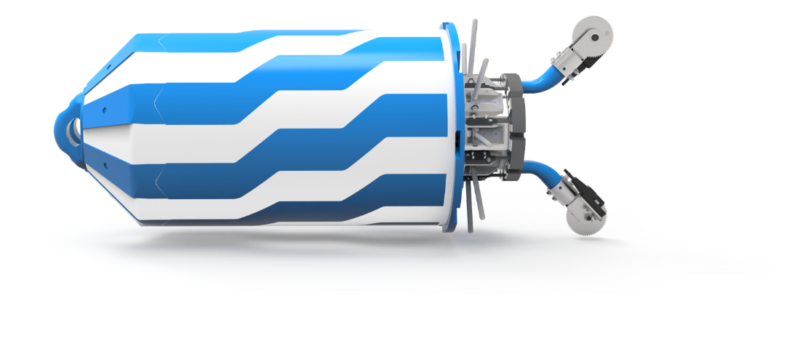
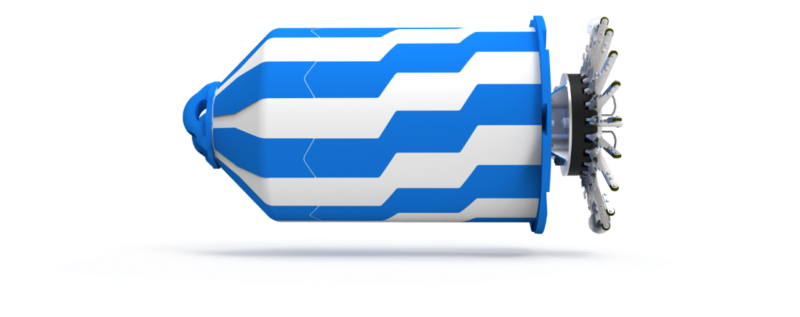
Engineering renders
Request the Caliper data sheet
Full sensor layout, resolution tables and reporting samples.